
Listing Courtesy of:  West Penn MLS, Inc / Listed By: Arah Katz, Coldwell Banker Realty
 West Penn MLS, Inc / Listed By: Arah Katz, Coldwell Banker Realty
 569 Pat Haven Dr Mt Lebanon, PA 15243
Active (2 Days)
$469,900 (USD)
OPEN HOUSE TIMES
-
OPENThu, Sep 175:00 pm - 7:00 pm

Description
MLS #:
1774236
1774236
Taxes
$7,664
$7,664
Lot Size
8,276 SQFT
8,276 SQFT
Type
Single-Family Home
Single-Family Home
Year Built
1962
1962
Style
Contemporary, Multi-Level
Contemporary, Multi-Level
School District
Mount Lebanon
Mount Lebanon
County
Allegheny County
Allegheny County
Community
Cedarhurst Manor
Cedarhurst Manor
Listed By
Arah Katz, Coldwell Banker Realty
Source
West Penn MLS, Inc
Last checked Sep 14 2026 at 12:05 PM GMT+0000
West Penn MLS, Inc
Last checked Sep 14 2026 at 12:05 PM GMT+0000
Bathroom Details
- Full Bathrooms: 3
Interior Features
- Window Treatments
- Refrigerator
- Dishwasher
- Kitchen Island
- Disposal
- Wet Bar
- Microwave
- Stove
- Washer
- Windows: Multi Pane
- Some Gas Appliances
- Dryer
- Windows: Window Treatments
Subdivision
- Cedarhurst Manor
Heating and Cooling
- Gas
- Hot Water
- Central Air
Flooring
- Carpet
- Hardwood
Exterior Features
- Roof: Composition
Utility Information
- Utilities: Water Source: Public
- Sewer: Public Sewer
Parking
- Garage Door Opener
- Off Street
- Built In
Stories
- 2
Location
Disclaimer: Copyright 2026 West Penn MLS, Inc. All rights reserved. This information is deemed reliable, but not guaranteed. The information being provided is for consumers’ personal, non-commercial use and may not be used for any purpose other than to identify prospective properties consumers may be interested in purchasing. Data last updated 9/14/26 05:05

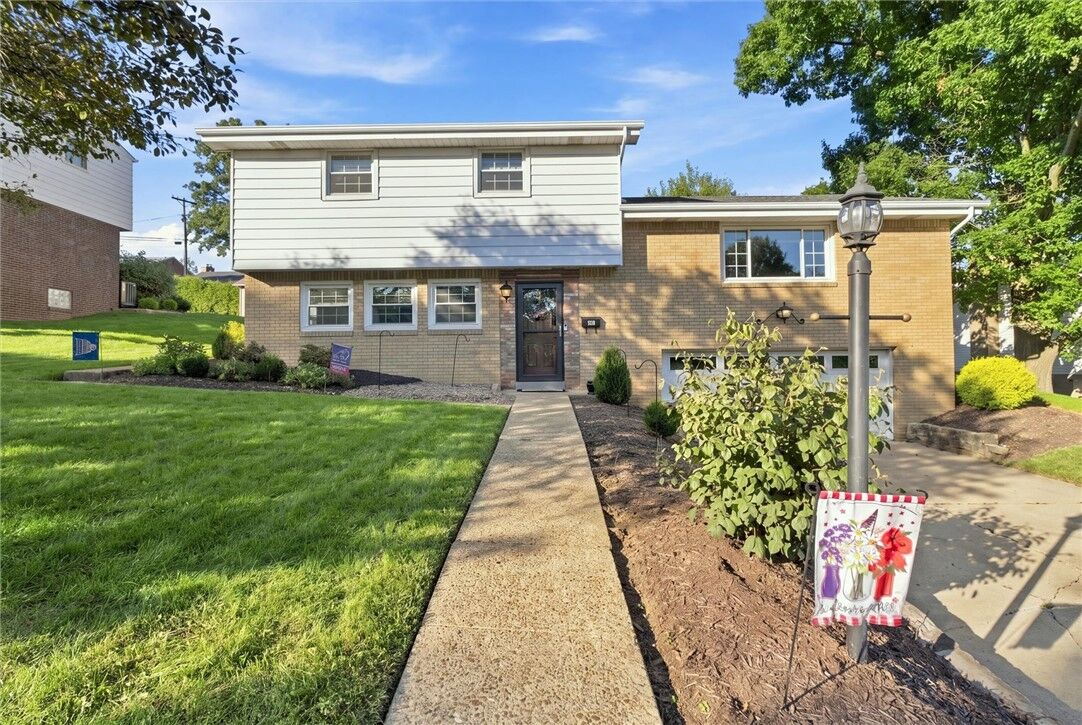
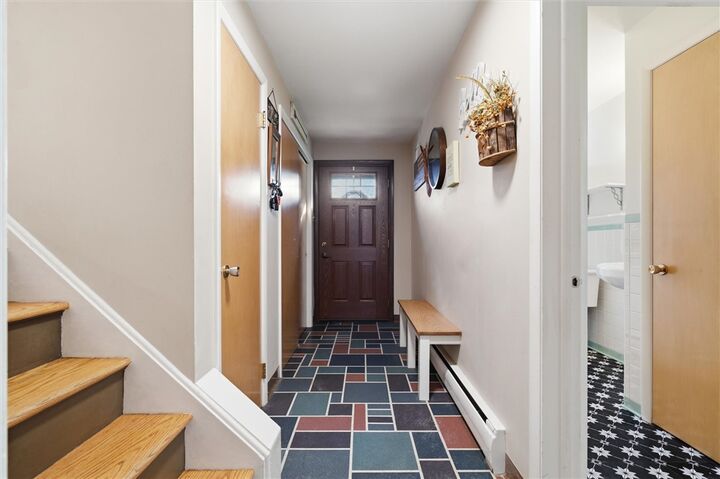
The versatile layout lets you choose between an upper or lower primary suite. On the main entry level, you'll find a bedroom with an en-suite bath, plus a flexible bonus room that makes a great kids' game room, playroom, or home office. Upstairs features a second primary suite, a third full bath and two additional nicely sized bedrooms.
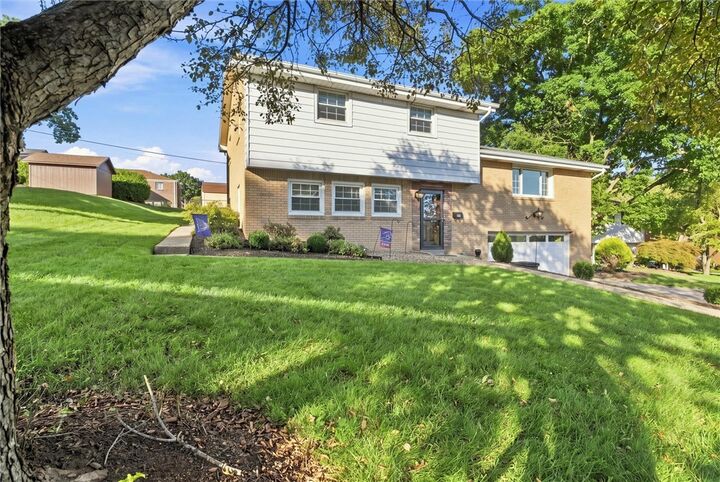
Nestled on a quiet cul-de-sac in a fantastic neighborhood, this home comes with high-value mechanical and cosmetic upgrades already done: a new electrical panel, new sewer line, repointed and capped chimney, fresh interior paint, new lower-level carpet, and four contemporary ceiling fans that match the home's unique vibe.